


Ollie Dent
- Buy
- Sell
https://www.ruhlmortgage.com/BlakeEller.html
Description
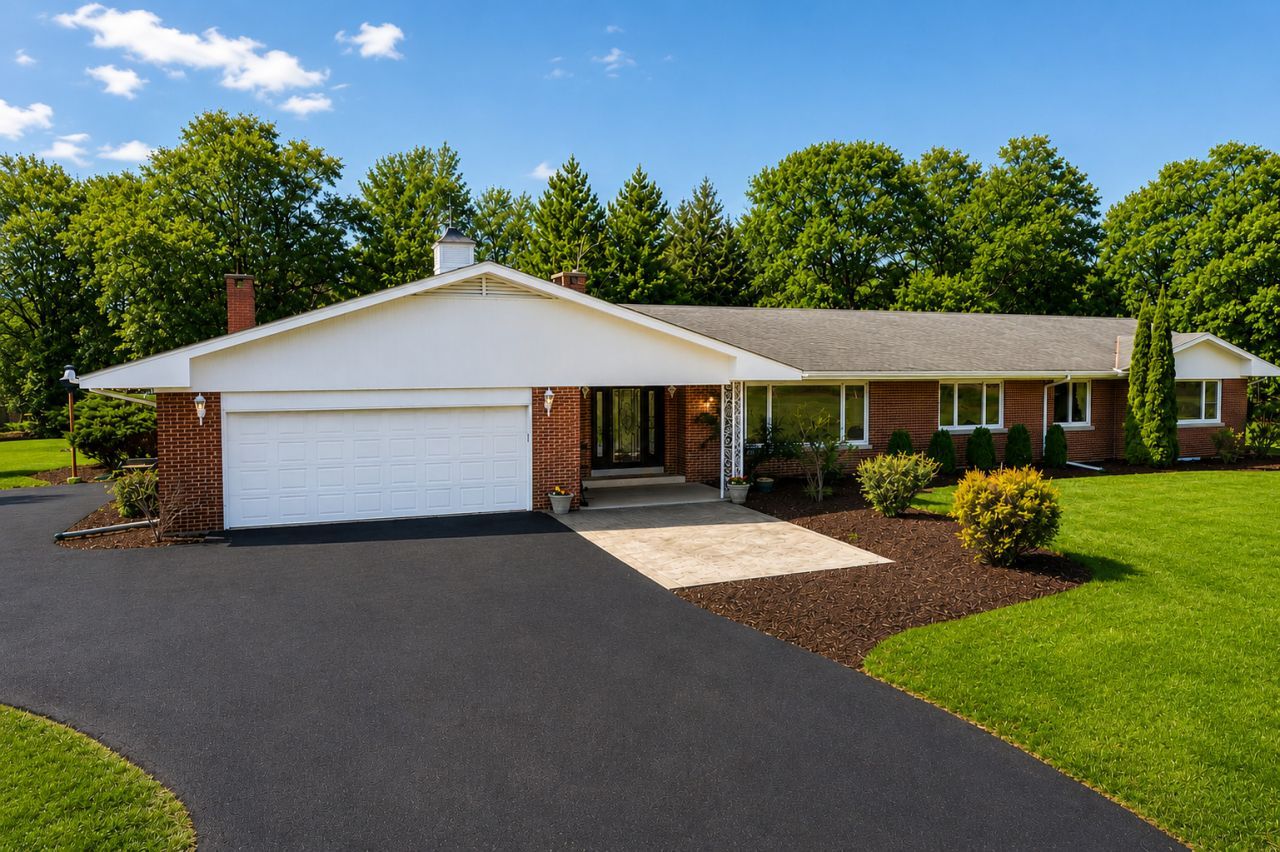
Experience refined country living in this exceptional custom all-brick ranch estate situated on 5+ private acres IN SANDWICH SCHOOL DISTRICT! NEW ROOF - JULY 2026. Offering over 3,700 square feet of living space plus a full basement, this one-of-a-kind property combines timeless mid-century craftsmanship with modern updates. BRICK PAVER PATIO welcomes you as you approach the expansive covered front porch. The spacious floor plan features 4 bedrooms, 3 full bathrooms, a dedicated office with built-in bookshelves and hidden safe, heated/cooled four-season room, family room with BUILT IN BAR AND NEW BEVERAGE FRIDGE, and both gas and wood-burning fireplaces. Freshly painted throughout in 2026 with brand-new carpet throughout. Refreshed bathrooms with NEW granite countertops and sinks! The heated garage features multiple overhead doors as well as a NEW epoxy floor. The home offers 400-amp electrical service, NEW water heaters, NEW water softener and iron filter, NEW well tank, NEW ejector pump, NEW microwave/air fryer combo and NEWER HVAC systems, and sewer professionally inspected and descaled in 2025. Driveway resealed in June 2026. Outdoor amenities include a reconditioned 12.5-foot-deep in-ground pool and concrete patio, diving board, slide, and built-in outdoor kitchen. The impressive 4,554-square-foot outbuilding features oversized overhead doors, drive-through access, concrete shop area, office/storage rooms, and endless possibilities for hobby, business, or recreational use. Horses allowed! A rare opportunity to own a truly versatile estate offering space, privacy, and exceptional amenities.
Property Highlights
Property Type: Residential - Single Family
Total Living Area SF: 3,770
Lot Size: 5.10 acres
Garage Size: 3
Attached Garage
Heated Garage
Built in 1966
High School: Sandwich Community High School
Middle School: Sandwich Middle School
Security System
Brick Exterior
Two Fireplaces
General Information
Bedrooms: 4
Bathrooms: 5
Sqft: 3,770
County: Kendall
High School: Sandwich Community High School
Listed By:
RE/MAX of Naperville
630-420-1220
MRED MLS
MLS ID: 12727424
Room Information
Den: 12X12
Screened Porch: 10X14
Bedroom 2: 15X15
Bedroom 3: 11X13
Bedroom 4: 11X12
Dining Room: 21X13
Family Room: 25X15
Kitchen: 13X13
Laundry: 10X10
Living Room: 23X16
Primary Bedroom: 16X24
Shown By
Get in Touch
Shown By
Contact an agent to learn more about
15600 Griswold Springs Road, Plano, IL 60545.
Mortgage Calculator

Call or Click to get Pre-Approved!
563-441-1862
toll free 866-441-1862
Customize Your Rate
| Loan Type | 30 Year Fixed | FHA 30 Year Fixed | 15 Year Fixed |
| Purchase Price | $759,900 | $759,900 | $759,900 |
| Down Payment | $151,980 | $26,597 | $189,975 |
| Monthly Mortgage Amount | $3,793 | $4,655 | $4,771 |
| Taxes | $1058 | $1058 | $1058 |
| Insurance | $100 | $100 | $100 |
| HOA/Dues/Fees | $0 | $0 | $0 |
| Monthly Mortage Insurance | $0 | $334 | $0 |
| Monthly Estimated Total | $5,073 | $6,269 | $6,051 |
Ollie Dent
REALTOR®
Office: (319) 373-7845
Cell: (319) 329-4050
Licensed in IA
Cedar Rapids Office
5805 Council St. NE
Suite A
Cedar Rapids, IA 52402
(319) 373-7845
Suite A
Cedar Rapids, IA 52402
(319) 373-7845

Member Participants (and their affiliated licensees, if applicable) shall indicate on their websites that IDX information is provided exclusively for consumers’ personal non-commercial use, that it may not be used for any purpose other than to identify prospective properties consumers may be interested in purchasing, that the data is deemed reliable but is not guaranteed by MLS GRID, and that the use of the MLS GRID Data may be subject to an end user license agreement prescribed by the Member Participant’s applicable MLS if any and as amended from time to time. MLS GRID may, at its discretion, require use of other disclaimers as necessary to protect Member Participant, and/or their MLS from liability.
Based on information submitted to the MLS GRID. All data is obtained from various sources and may not have been verified by broker or MLS GRID. Supplied Open House Information is subject to change without notice. All information should be independently reviewed and verified for accuracy. Properties may or may not be listed by the office/agent presenting the information.
Privacy Policy / DMCA Notice / ADA Accessibility


This site is hosted, designed and copyright
© 1994 - 2026 by
Delta Media Group, Inc. -- Patent Pending --
Agent License Information: Licensed in IA