


Ollie Dent
- Buy
- Sell
https://www.ruhlmortgage.com/BlakeEller.html
Description
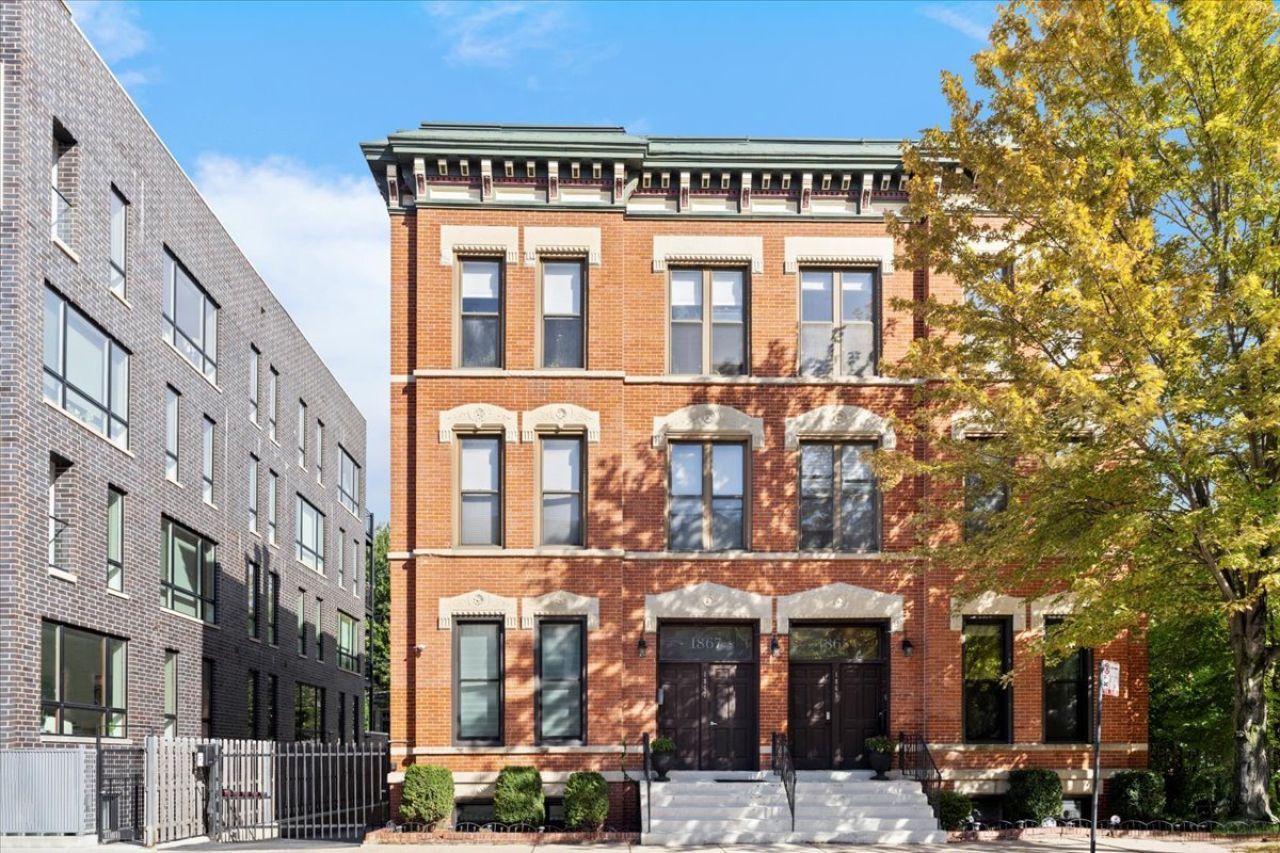
Extra-wide 2,612 sq. ft. renovated duplex down in an intimate six-unit solid brick building in the heart of Lincoln Park. Offering the space and feel of a single-family home, this 4-bedroom, 3-bath condo features high ceilings, oversized windows, hardwood floors, and high-end finishes throughout. The main level includes a welcoming foyer with custom built-ins, an expansive living room with wood-burning fireplace, separate dining room, and an updated chef's kitchen with granite countertops, stainless steel appliances, beverage cooler, and a large island with breakfast bar. Three spacious bedrooms and two renovated baths complete this level, including a primary suite with custom wardrobe, separate walk-in closet, and spa-inspired natural stone bath with double vanity. The lower level features a massive 31' x 21' recreation room with a second wood-burning fireplace, built-in Murphy bed, and designer carpeting, plus a versatile additional room ideal for a home office or guests, a full bath, dedicated laundry room, and large private storage room. Recent updates include new windows throughout, furnace, A/C with Ecobee thermostat, and water heater. Additional highlights include custom lighting and window treatments, professionally organized closets, a generous private deck, and one parking space in a secure gated lot with two guest spaces and bike storage. Well-managed association with low assessments and excellent reserves. Unbeatable Lincoln Park location near parks, restaurants, coffee shops, shopping, CTA, the lakefront, and all that Armitage, Webster, and Halsted have to offer. Oscar Mayer Elementary and Lincoln Park High School attendance areas.
Property Highlights
Property Type: Residential - Condominium
Total Living Area SF: 2,612
Elementary School: Oscar Mayer Elementary School
High School: Lincoln Park High School
Middle School: Oscar Mayer Elementary School
Brick Exterior
Two Fireplaces
General Information
Bedrooms: 4
Bathrooms: 3
Sqft: 2,612
County: Cook
High School: Lincoln Park High School
Listed By:
Compass
312-319-1168
MRED MLS
MLS ID: 12808115
Room Information
Recreation Room: 31X21
Storage: 7X6
Deck: 16X8
Study: 12X9
Bedroom 2: 14X10
Bedroom 3: 11X11
Bedroom 4: 12X9
Dining Room: 18X14
Kitchen: 21X11
Laundry: 14X7
Living Room: 18X14
Primary Bedroom: 14X12
Shown By
Get in Touch
Shown By
Contact an agent to learn more about
1867 N Halsted Street , Unit 1N, Chicago, IL 60614.
Mortgage Calculator

Call or Click to get Pre-Approved!
563-441-1862
toll free 866-441-1862
Customize Your Rate
| Loan Type | FHA 30 Year Fixed | 15 Year Fixed | VA 30 year fixed |
| Purchase Price | $1,099,000 | $1,099,000 | $1,099,000 |
| Down Payment | $38,465 | $274,750 | $0 |
| Monthly Mortgage Amount | $7,089 | $7,067 | $7,375 |
| Taxes | $1529 | $1529 | $1529 |
| Insurance | $100 | $100 | $100 |
| HOA/Dues/Fees | $0 | $0 | $0 |
| Monthly Mortage Insurance | $660 | $0 | $0 |
| Monthly Estimated Total | $9,599 | $8,917 | $9,225 |
Ollie Dent
REALTOR®
Office: (319) 373-7845
Cell: (319) 329-4050
Licensed in IA
Cedar Rapids Office
5805 Council St. NE
Suite A
Cedar Rapids, IA 52402
(319) 373-7845
Suite A
Cedar Rapids, IA 52402
(319) 373-7845

Member Participants (and their affiliated licensees, if applicable) shall indicate on their websites that IDX information is provided exclusively for consumers’ personal non-commercial use, that it may not be used for any purpose other than to identify prospective properties consumers may be interested in purchasing, that the data is deemed reliable but is not guaranteed by MLS GRID, and that the use of the MLS GRID Data may be subject to an end user license agreement prescribed by the Member Participant’s applicable MLS if any and as amended from time to time. MLS GRID may, at its discretion, require use of other disclaimers as necessary to protect Member Participant, and/or their MLS from liability.
Based on information submitted to the MLS GRID. All data is obtained from various sources and may not have been verified by broker or MLS GRID. Supplied Open House Information is subject to change without notice. All information should be independently reviewed and verified for accuracy. Properties may or may not be listed by the office/agent presenting the information.
Privacy Policy / DMCA Notice / ADA Accessibility


This site is hosted, designed and copyright
© 1994 - 2026 by
Delta Media Group, Inc. -- Patent Pending --
Agent License Information: Licensed in IA